DEVON - EXMOOR COAST - 11 BEDROOM COUNTRY INN
Parracombe, Barnstaple, Devon
Ref: 49664
Leasehold
 1 / 22
Key Features
Precis
THE CURRENT OPERATION IS A MANAGEMENT TEAM AND NO DEALINGS WITH THE CURRENT LEASEHOLD OPPORTUNITY. PLEASE MAKE NO DIRECT APPROACH TO THE BUSINESS AND ALL COMMUNICATIONS THROUGH SIDNEY PHILLIPS. VIEWINGS ARE HELD STRICTLY BY SCHEDULED VIEWING DAYS.
Location
The Hunter’s Inn is located in the Heddon Valley, a deep, wooded valley through which flows the River Heddon. A bridleway directly next to The Hunter’s Inn follows the river to where it meets the sea at Heddon’s Mouth beach, one mile north. The immediate area surrounding The Hunter’s Inn extends to around 2,000 acres, all owned by the National Trust. This wooded area is in the North Devon district within Exmoor National Park and is ideal for outdoor enthusiasts. Nearby, the route to Highveer Point is a short but steep walk that has outstanding views across the Heddon Valley and Exmoor coast. The Valley of Rocks is another natural landmark in close proximity, situated on the dramatic Exmoor coastline which boasts some of the country’s highest sea cliffs.
Heddon Valley is nestled between the small settlements of Martinhoe and Parracombe, close to the Exmoor coast. It is halfway between the picturesque coastal resorts of Lynton and Lynmouth and Coombe Martin. The area is accessible off the A39 from Minehead, Lynmouth and Barnstaple, and via the A399 from Combe Martin and Ilfracombe.
The nearest major settlement is the port town of Barnstaple, which is on the North Devon coast where the A361 crosses the A39. The town has a population exceeding 31,000. As road connections are good in the town, it is home to many large retailers and has a thriving town centre. There is also a cross-country railway service which connects to the mainline at Exeter St David’s.
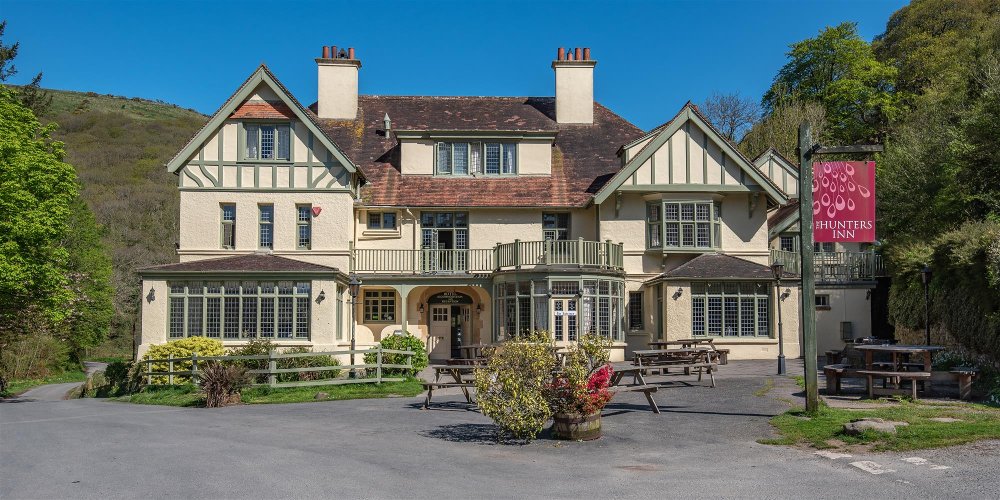
The premises comprise a well presented, detached, three-storey property in a plot of around 3.6 acres. The property is of colourwashed, rendered elevations under a hip and valley tiled roof with dormer to the front. The property has single glazed windows throughout and is briefly described as follows:
Heddon Valley is nestled between the small settlements of Martinhoe and Parracombe, close to the Exmoor coast. It is halfway between the picturesque coastal resorts of Lynton and Lynmouth and Coombe Martin. The area is accessible off the A39 from Minehead, Lynmouth and Barnstaple, and via the A399 from Combe Martin and Ilfracombe.
The nearest major settlement is the port town of Barnstaple, which is on the North Devon coast where the A361 crosses the A39. The town has a population exceeding 31,000. As road connections are good in the town, it is home to many large retailers and has a thriving town centre. There is also a cross-country railway service which connects to the mainline at Exeter St David’s.
The premises comprise a well presented, detached, three-storey property in a plot of around 3.6 acres. The property is of colourwashed, rendered elevations under a hip and valley tiled roof with dormer to the front. The property has single glazed windows throughout and is briefly described as follows:
Property
GROUND FLOOR
Entrance lobby from forecourt trade patio. At the front of the property is the PUBLIC BAR with seating for around 15. It is presented with a polished top BAR SERVERY with mirrored back bar, a fireplace with log burning stove and parquet flooring.
LOUNGE BAR/DINING ROOM, an open plan trading space with polished top bar servery and back bar, fitted carpet and a log burning stove. This trade space seats over 50. Adjoining is the FUNCTION ROOM, an L-shaped room with high ceilings and a mix of fitted carpet and wooden flooring. The function room seats over 45. MEETING ROOM, having fitted carpet and seating for around 20.
ACCESSIBILITY WC: with storage cupboard.
CATERING KITCHEN with stainless steel equipment and extraction system. PREPARATION KITCHEN fitted with stainless steel worktops. WASH UP ROOM with stainless steel equipment and wash station. All catering rooms are fitted with nonslip flooring and UPVC wall cladding.
OFFICE. Tea and coffee SERVERY ROOM.
LOWER FLOOR
Internal staircases from the dining room and preparation kitchen, as well as external access from the rear trade patio to the lower floor. Comprising:
LADIES’ and GENTLEMEN’S CUSTOMER TOILETS.
REFRIGERATED BEER CELLER. BOTTLE STORE. STORAGE ROOM with heating system. LAUNDRY ROOM. FREEZER STORE with walk in cold room. DRY STORE. STAFF TOILETS. THREE ADDITIONAL STOREROOMS.
LETTING ACCOMMODATION
FIRST FLOOR
Letting and staff accommodation, comprising:
- Room 1: large double bedroom with en suite bathroom.
- Room 2: small double bedroom with en suite shower room.
- Room 3: large double bedroom with en suite shower room.
- Room 4: twin bedroom with en suite shower room and private roof terrace.
- Room 5: double bedroom with en suite shower room and private roof terrace.
- Room 10: family suite with double bedroom, twin bedroom and en suite bathroom.
- Staff bedroom: large single bedroom with en suite shower room.
- Tea and coffee store.
- Two linen cupboards.
Via separate, external, first floor access is ‘Heddon Lodge’, the self-contained letting apartment comprising:
Entrance lobby on split levels with three storerooms and a stairlift. Domestic kitchen. Sitting room with dining area. Double bedroom. Twin bedroom. Bathroom with separate shower cubicle. Additionally, there is a front TERRACE (off the bridleway).
Letting accommodation, comprising:
- Room 6: large double bedroom with spacious en suite bathroom and separate shower cubicle.
- Room 7: double bedroom with en suite shower room.
- Room 8: large double bedroom with walk in wardrobe, en suite bathroom and separate shower cubicle.
- Room 9: large double bedroom with walk in wardrobe, dressing room and spacious en suite shower room.
- Three storerooms.
- Linen cupboard.
SECOND FLOOR
Letting accommodation, comprising:
- Room 6: large double bedroom with spacious en suite bathroom and separate shower cubicle.
- Room 7: double bedroom with en suite shower room.
- Room 8: large double bedroom with walk in wardrobe, en suite bathroom and separate shower cubicle.
- Room 9: large double bedroom with walk in wardrobe, dressing room and spacious en suite shower room.
- Three storerooms.
- Linen cupboard.
EXTERNAL
FORECOURT TRADE PATIO to seat around 100. SIDE TERRACE.
Gravel CAR PARK with space for around 12 vehicles. Detached GARAGE and BIN STORE.
Rear TRADE GARDEN extending to approximately 2.8 acres, having a higher PATIO AREA with LOG STORE. The patio area seats around 30. The LOWER AREA is a mature, wooded space that follows the River Heddon and has a woodland path to the neighbouring bridleway. Seating for around 100 but could accommodate more.
Entrance lobby from forecourt trade patio. At the front of the property is the PUBLIC BAR with seating for around 15. It is presented with a polished top BAR SERVERY with mirrored back bar, a fireplace with log burning stove and parquet flooring.
LOUNGE BAR/DINING ROOM, an open plan trading space with polished top bar servery and back bar, fitted carpet and a log burning stove. This trade space seats over 50. Adjoining is the FUNCTION ROOM, an L-shaped room with high ceilings and a mix of fitted carpet and wooden flooring. The function room seats over 45. MEETING ROOM, having fitted carpet and seating for around 20.
ACCESSIBILITY WC: with storage cupboard.
CATERING KITCHEN with stainless steel equipment and extraction system. PREPARATION KITCHEN fitted with stainless steel worktops. WASH UP ROOM with stainless steel equipment and wash station. All catering rooms are fitted with nonslip flooring and UPVC wall cladding.
OFFICE. Tea and coffee SERVERY ROOM.
LOWER FLOOR
Internal staircases from the dining room and preparation kitchen, as well as external access from the rear trade patio to the lower floor. Comprising:
LADIES’ and GENTLEMEN’S CUSTOMER TOILETS.
REFRIGERATED BEER CELLER. BOTTLE STORE. STORAGE ROOM with heating system. LAUNDRY ROOM. FREEZER STORE with walk in cold room. DRY STORE. STAFF TOILETS. THREE ADDITIONAL STOREROOMS.
LETTING ACCOMMODATION
FIRST FLOOR
Letting and staff accommodation, comprising:
- Room 1: large double bedroom with en suite bathroom.
- Room 2: small double bedroom with en suite shower room.
- Room 3: large double bedroom with en suite shower room.
- Room 4: twin bedroom with en suite shower room and private roof terrace.
- Room 5: double bedroom with en suite shower room and private roof terrace.
- Room 10: family suite with double bedroom, twin bedroom and en suite bathroom.
- Staff bedroom: large single bedroom with en suite shower room.
- Tea and coffee store.
- Two linen cupboards.
Via separate, external, first floor access is ‘Heddon Lodge’, the self-contained letting apartment comprising:
Entrance lobby on split levels with three storerooms and a stairlift. Domestic kitchen. Sitting room with dining area. Double bedroom. Twin bedroom. Bathroom with separate shower cubicle. Additionally, there is a front TERRACE (off the bridleway).
Letting accommodation, comprising:
- Room 6: large double bedroom with spacious en suite bathroom and separate shower cubicle.
- Room 7: double bedroom with en suite shower room.
- Room 8: large double bedroom with walk in wardrobe, en suite bathroom and separate shower cubicle.
- Room 9: large double bedroom with walk in wardrobe, dressing room and spacious en suite shower room.
- Three storerooms.
- Linen cupboard.
SECOND FLOOR
Letting accommodation, comprising:
- Room 6: large double bedroom with spacious en suite bathroom and separate shower cubicle.
- Room 7: double bedroom with en suite shower room.
- Room 8: large double bedroom with walk in wardrobe, en suite bathroom and separate shower cubicle.
- Room 9: large double bedroom with walk in wardrobe, dressing room and spacious en suite shower room.
- Three storerooms.
- Linen cupboard.
EXTERNAL
FORECOURT TRADE PATIO to seat around 100. SIDE TERRACE.
Gravel CAR PARK with space for around 12 vehicles. Detached GARAGE and BIN STORE.
Rear TRADE GARDEN extending to approximately 2.8 acres, having a higher PATIO AREA with LOG STORE. The patio area seats around 30. The LOWER AREA is a mature, wooded space that follows the River Heddon and has a woodland path to the neighbouring bridleway. Seating for around 100 but could accommodate more.
The Business
The day-to-day running of The Hunter’s Inn is understood to be undertaken by Bespoke Hotels, a management company which operates the premises on behalf of the National Trust. The National Trust acquired the property in 2018, when it was being run by a local owner operator. The annual net turnover for the year ended 31 March 2016 was £710,803. Since being under the ownership of the National Trust, a management company has been appointed which has achieved a growth in sales.
The Hunter’s Inn operates as a traditional country inn and we understand that the trade split is approximately 50% food and beverages, and 50% letting accommodation. The management accounts for the year ended February 2023 show an annual turnover of around £772,800 with room occupancy at 62.8%. The forecast for the forthcoming year is expected to be in the region of £930,000. We understand the bridge next to The Hunter’s Inn (which is the main route into the valley) closed for repairs for three months in the height of summer 2023. During this time, the sales reduced by some 50%.
In the years prior to the COVID-19 restrictions, the business was showing year on year growth, with the year to February 2020 having an annual net turnover of £910,600. The 2021 accounts were heavily affected by the COVID-19 lockdowns and trade dipped to a turnover of £534,100 but recovered exceptionally well the following year to £931,200.
The National Trust is seeking an enthusiastic and experienced tenant who wishes to operate The Hunters Inn as a traditional country inn. This is a potentially lucrative and unique opportunity to operate a charming country inn within grounds owned by the National Trust. Accounting information may be made available to serious parties following a formal viewing.
The Hunter’s Inn operates as a traditional country inn and we understand that the trade split is approximately 50% food and beverages, and 50% letting accommodation. The management accounts for the year ended February 2023 show an annual turnover of around £772,800 with room occupancy at 62.8%. The forecast for the forthcoming year is expected to be in the region of £930,000. We understand the bridge next to The Hunter’s Inn (which is the main route into the valley) closed for repairs for three months in the height of summer 2023. During this time, the sales reduced by some 50%.
In the years prior to the COVID-19 restrictions, the business was showing year on year growth, with the year to February 2020 having an annual net turnover of £910,600. The 2021 accounts were heavily affected by the COVID-19 lockdowns and trade dipped to a turnover of £534,100 but recovered exceptionally well the following year to £931,200.
The National Trust is seeking an enthusiastic and experienced tenant who wishes to operate The Hunters Inn as a traditional country inn. This is a potentially lucrative and unique opportunity to operate a charming country inn within grounds owned by the National Trust. Accounting information may be made available to serious parties following a formal viewing.
Tenure
LEASEHOLD - Nil Premium. Stock at valuation in addition.
TERM - 20 years
LANDLORD & TENANT ACT 1954 - Inside Part II Landlord & Tenant Act 1954
ASSIGNABILITY - Fully assignable, subject to Landlord’s consent
RENT - £65,000 per annum, paid monthly in advance
RENT REVIEW - Subject to rent reviews every fifth year of the term at open market rent
REPAIR LIABILITY - Part repairing and insuring lease agreement. This is not a full repairing and insuring lease with the freeholder retaining responsibility for the structure of the building. The lessee will be responsible for internal maintenance, repair and decoration as well as the decorative condition of the exterior of the property.
FIXTURES & FITTINGS - Will be retained by the Landlord. The Tenant will be responsible for their repair, maintenance and replacement (when beyond repair).
TIE - Free of all trade ties
INSURANCE - The Landlord will insure the building and the contents of the inventory, the cost of which will be charged to the Tenant by way of an Insurance Rent.
VAT - VAT will not be payable on rental payments
THE CURRENT OPERATION IS A MANAGEMENT TEAM AND NO DEALINGS WITH THE CURRENT LEASEHOLD OPPORTUNITY. PLEASE MAKE NO DIRECT APPROACH TO THE BUSINESS AND ALL COMMUNICATIONS THROUGH SIDNEY PHILLIPS. VIEWINGS ARE HELD STRICLTY BY SCHEDULED VIEWING DAYS.
TERM - 20 years
LANDLORD & TENANT ACT 1954 - Inside Part II Landlord & Tenant Act 1954
ASSIGNABILITY - Fully assignable, subject to Landlord’s consent
RENT - £65,000 per annum, paid monthly in advance
RENT REVIEW - Subject to rent reviews every fifth year of the term at open market rent
REPAIR LIABILITY - Part repairing and insuring lease agreement. This is not a full repairing and insuring lease with the freeholder retaining responsibility for the structure of the building. The lessee will be responsible for internal maintenance, repair and decoration as well as the decorative condition of the exterior of the property.
FIXTURES & FITTINGS - Will be retained by the Landlord. The Tenant will be responsible for their repair, maintenance and replacement (when beyond repair).
TIE - Free of all trade ties
INSURANCE - The Landlord will insure the building and the contents of the inventory, the cost of which will be charged to the Tenant by way of an Insurance Rent.
VAT - VAT will not be payable on rental payments
THE CURRENT OPERATION IS A MANAGEMENT TEAM AND NO DEALINGS WITH THE CURRENT LEASEHOLD OPPORTUNITY. PLEASE MAKE NO DIRECT APPROACH TO THE BUSINESS AND ALL COMMUNICATIONS THROUGH SIDNEY PHILLIPS. VIEWINGS ARE HELD STRICLTY BY SCHEDULED VIEWING DAYS.
Licence
A full premises licence is held, permitting:
Sale of alcohol by retail (on and off the premises):
Every day 07:00 – 00:30
Maximum opening hours:
Every day 07:00 – 01:30
Hotel residents – Every day 24 hours a day
Sale of alcohol by retail (on and off the premises):
Every day 07:00 – 00:30
Maximum opening hours:
Every day 07:00 – 01:30
Hotel residents – Every day 24 hours a day
Services
Mains electricity with three phase power. Private water supply with water treatment plant. Sewage treatment plant for drainage. Ground source heat pump installed by the National Trust.
Local Authority – North Devon Council
Rateable Value – As at April 2023: £56,500
Local Authority – North Devon Council
Rateable Value – As at April 2023: £56,500
Enquire about this listing
Joseph James
Devon & Cornwall